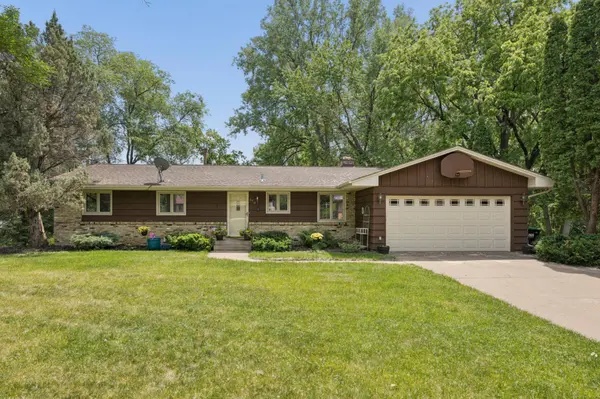
290 Rice Creek BLVD NE
Minneapolis, MN 55432
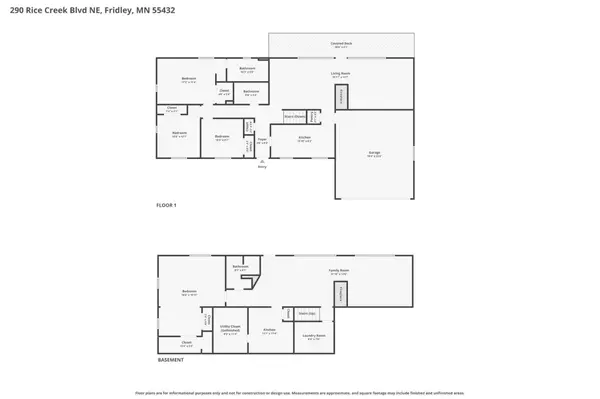
- 4 Beds
- 3 Baths Full Baths: 1
- 2,638 SqFt
- 0.45 Lot Size
- 1964 Year Built
GALLERY

PROPERTY DETAIL
Key Details
Property Type Single Family Home
Sub Type Single Family
Listing Status Active
Purchase Type For Sale
Square Footage 2, 638 sqft
Price per Sqft $161
Subdivision Rice Creek Plaza North Add
MLS Listing ID 7115086
Bedrooms 4
Full Baths 1
Three Quarter Bath 2
Year Built 1964
Annual Tax Amount $6,024
Tax Year 2026
Contingent None
Lot Size 0.450 Acres
Lot Dimensions 140x107x173x60
Property Sub-Type Single Family
Location
State MN
County Anoka
Zoning Residential-Single Family
Rooms
Basement Daylight/Lookout Windows, Finished, Full, Kitchenette, Single Tenant Access, Walkout
Dining Room Breakfast Area, Informal Dining Room, Separate/Formal Dining Room
Building
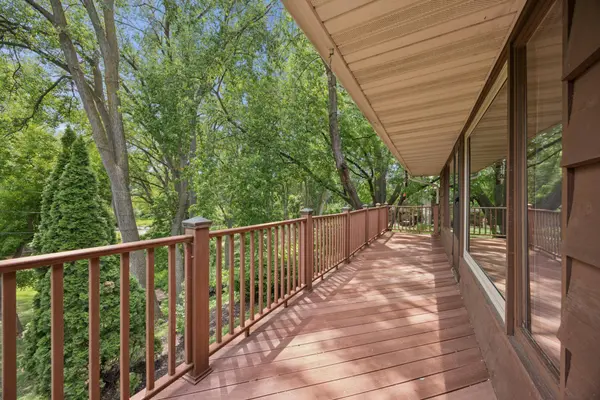
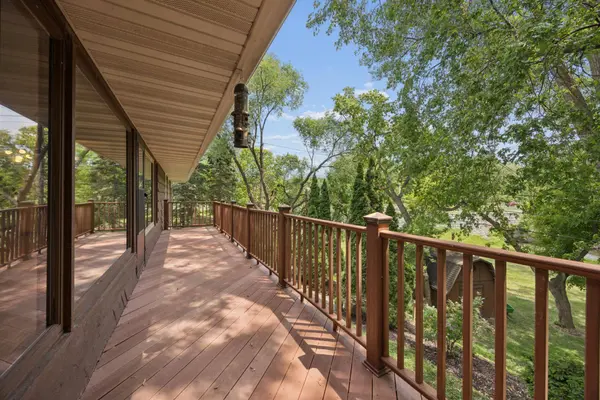
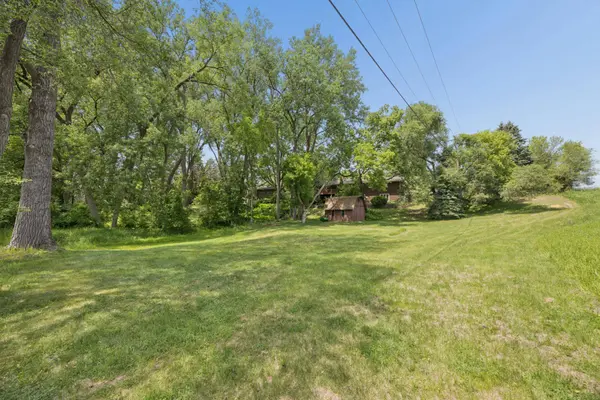
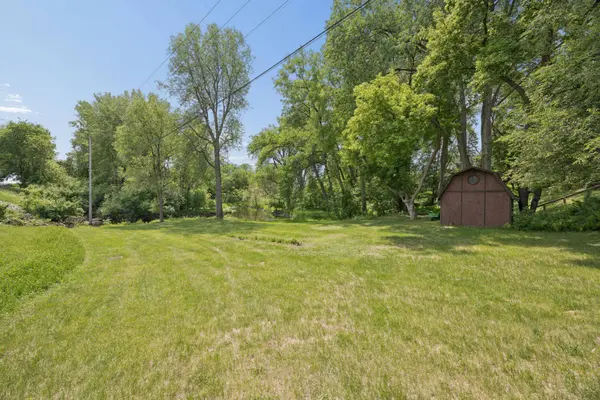
Lot Description Public Transit (w/in 6 blks), Corner Lot, Tree Coverage - Medium
Story One
Foundation 1664
Sewer City Sewer/Connected
Water City Water/Connected
Level or Stories One
New Construction false
Interior
Heating Baseboard, Boiler, Forced Air
Cooling Central Air
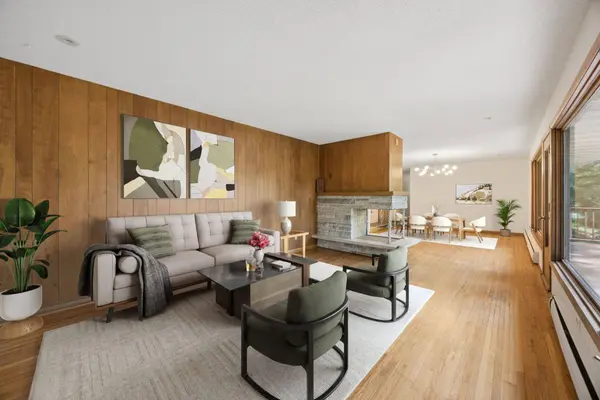
Fireplaces Number 2
Fireplaces Type Amusement Room, Decorative, Family Room, Living Room, Wood Burning
Fireplace Yes
Appliance Dishwasher, Dryer, Microwave, Range, Refrigerator, Washer
Laundry Laundry Room, In Unit
Exterior
Parking Features Attached Garage, Concrete, Garage Door Opener
Garage Spaces 2.0
Waterfront Description Creek/Stream
View See Remarks
Roof Type Asphalt
Road Frontage N
Schools
School District Fridley
SIMILAR HOMES FOR SALE
Check for similar Single Family Homes at price around $425,000 in Minneapolis,MN

Contingent
$350,000
185 Craigbrook WAY NE, Minneapolis, MN 55432
Listed by George Ewefada of Prime Homes Realty LLC6 Beds 3 Baths 2,806 SqFt
Open House
$625,000
8057 Garfield ST NE, Minneapolis, MN 55432
Listed by Anna Dahlby of Edina Realty, Inc.5 Beds 4 Baths 4,131 SqFt
Contingent
$330,000
7516 Arthur ST NE, Fridley, MN 55432
Listed by Amy Behning of Fathom Realty MN, LLC3 Beds 2 Baths 1,749 SqFt
CONTACT